
By MES Dispatch Staff
The Briefing
- Gig Harbor Fire & Medic One opened a new $17.2 million firefighter training campus June 24, funded through an $80 million capital bond approved by voters in August 2022.
- The facility includes a five-story, 17,051-square-foot live-fire training tower equipped with propane-fueled training props simulating garage fires, kitchen stoves, sofas, and vehicle fires, along with computer-controlled safety systems.
- The adjacent two-story support building contains four offices, meeting rooms, classrooms including a “dirty classroom,” decontamination facilities, locker rooms, showers, bunker gear storage, and a 5,152-square-foot apparatus bay.
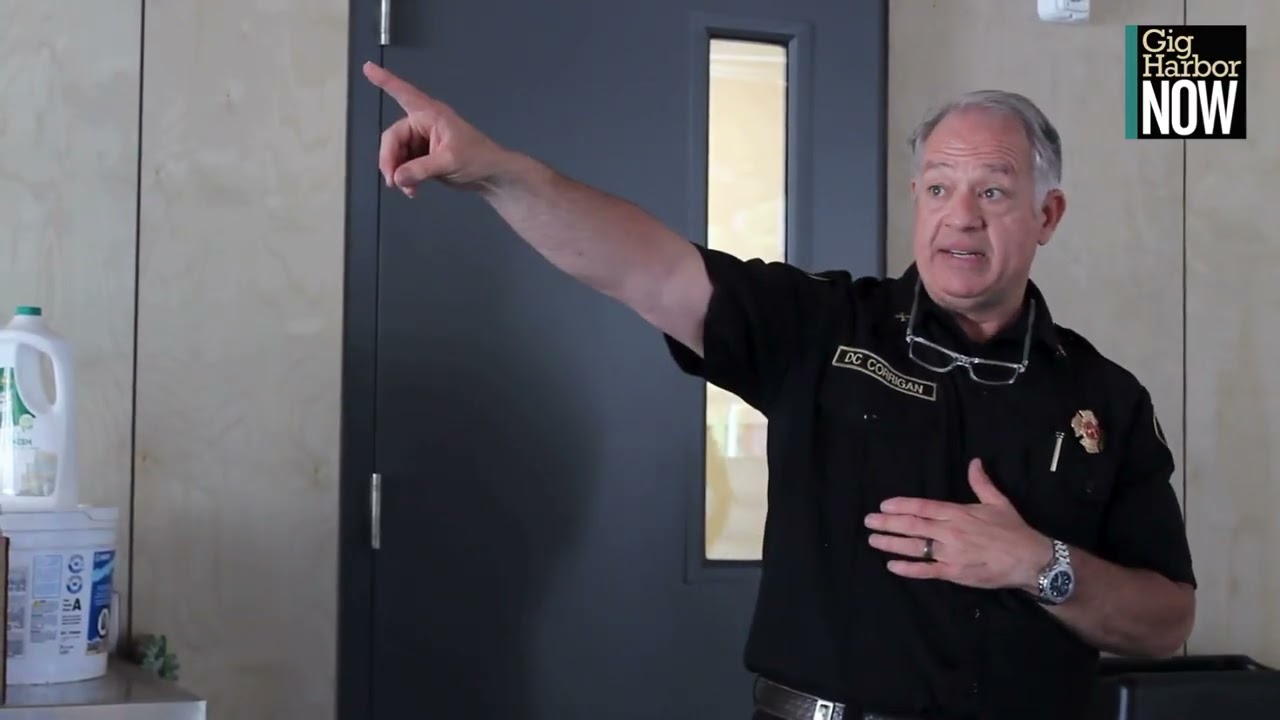
- Training Division Chief Scott Corrigan stated that the facility eliminates the need to transport firefighters and equipment to North Bend or central Pierce County for training, reducing travel time and allowing crews to remain in service within the community.
- The fire department serves approximately 53,000 residents with 144 staff members, including 125 in uniform, fully staffing five of nine stations 24 hours a day, seven days a week.
GIG HARBOR, WASH. — Gig Harbor Fire & Medic One celebrated the opening of a state-of-the-art firefighter training campus June 24 after voters approved an $80 million capital bond in August 2022 to fund the facility and fire station improvements.
Fire Chief Dennis Doan remarked at the grand opening ceremony that the training campus will enhance firefighter decision-making and emergency response capabilities. “There will be a day, many years from now, when a firefighter who was trained in this building makes the right decision at the right moment on the worst day of someone’s life,” Doan stated. “When that day comes, the people they help may not know that this facility had anything to do with it. But we will know.”
The facility cost approximately $17.2 million and occupies 34,069 square feet. The main structure is a five-story training tower measuring 17,051 square feet. The facility was designed to simulate diverse building layouts and fire scenarios that firefighters may encounter in residential, commercial, and industrial structures.
Each floor of the training tower contains specialized rooms configured to replicate different building types. A single room accessed through different doorways and stairwells can simulate garden-style apartments, center-hallway construction such as hospitals or schools, and other residential configurations. The modular design includes removable concrete panels enabling firefighters to reconfigure room layouts to match specific community challenges.
Training Division Chief Scott Corrigan explained the operational advantages of the on-site facility. Previously, firefighters required transportation to North Bend and central Pierce County to access live-fire training. The new campus eliminates travel time and allows crews to remain available for emergency response while training locally.
“We are here, all of our people will be here in case an emergency happens,” Corrigan stated. “And we can cease training and go respond in the community for a major alarm.”
The training tower includes multiple live-fire props allowing realistic practice scenarios. A propane-fueled system permits controlled burns in rooms configured to resemble home garages, kitchen stoves, and household furniture. Computer-controlled safety systems automatically shut off propane if temperatures exceed safe thresholds, allowing firefighters to restore tenable conditions in 60 seconds or less. Emergency stop buttons are installed throughout the building.
Training Lieutenant Max Haas described the technical capabilities. “All of our live fire props have a whole host of computer systems regulating them, so that if they reach a threshold that’s too high, too hot, it’ll shut off the propane,” Haas stated.
The facility also features mobile live-fire props for vehicle fire training. A car prop with integrated propane systems operates on wheels and can be positioned at different locations for realistic fire attack practice.
Additional training areas simulate technical rescue scenarios. A section includes a collapsible floor system permitting crews to practice stabilizing compromised structures and extracting victims from rubble. Vertically aligned floor holes extending from the fifth floor to the basement enable rope rescue training for cliff and embankment scenarios.
The facility includes forcible entry props throughout doorways simulating locked structures firefighters may encounter during emergency operations.
The adjacent two-story support building totals 11,866 square feet. The structure contains four offices, a meeting room, classrooms including a specialized “dirty classroom” where firefighters enter in protective gear for instruction without contaminating other spaces. A dedicated decontamination facility allows firefighters to safely remove and dry gear. Locker rooms, showers, and dedicated bunker gear storage complete the support building, which also incorporates a 5,152-square-foot apparatus bay for fire trucks.
The bond-funded improvements extend beyond the training campus. The August 2022 bond also authorized construction of a replacement fire station on Kimball Drive and improvements to stations in Fox Island, Crescent Valley, Swede Hill, and Artondale.
The capital bond costs the owner of a $500,000 assessed property approximately $9.90 monthly over a 20-year period, based on an estimated 24 cents per $1,000 of assessed property value.
Gig Harbor Fire & Medic One employs 144 staff members, with 125 in uniform. The department fully staffs five of its nine stations 24 hours daily, seven days weekly, serving approximately 53,000 residents across its service area.